The problem
What needed to change
The garden needed a clearer place for seating, movement and everyday use near the house.
Patio & outdoor living
A generous stone terrace turns the rear of the house into an easier outdoor living space.
The brief
A generous stone terrace turns the rear of the house into an easier outdoor living space.
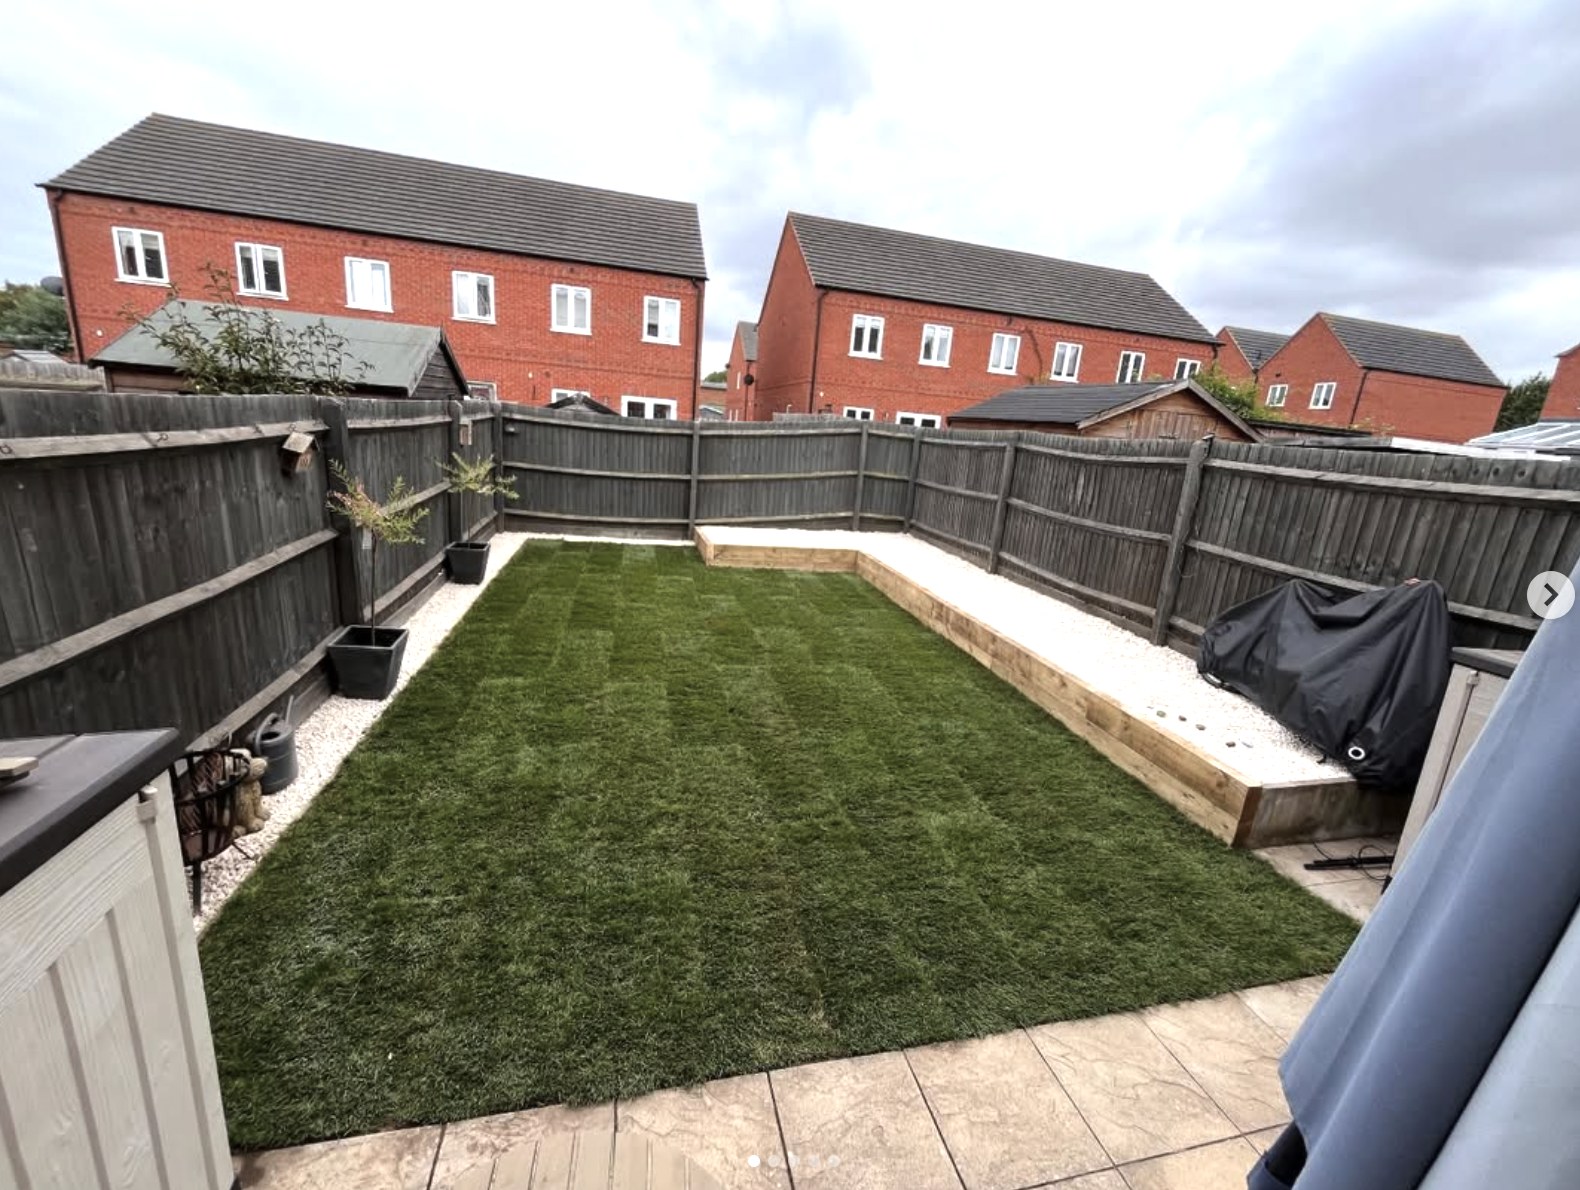
The problem
The garden needed a clearer place for seating, movement and everyday use near the house.
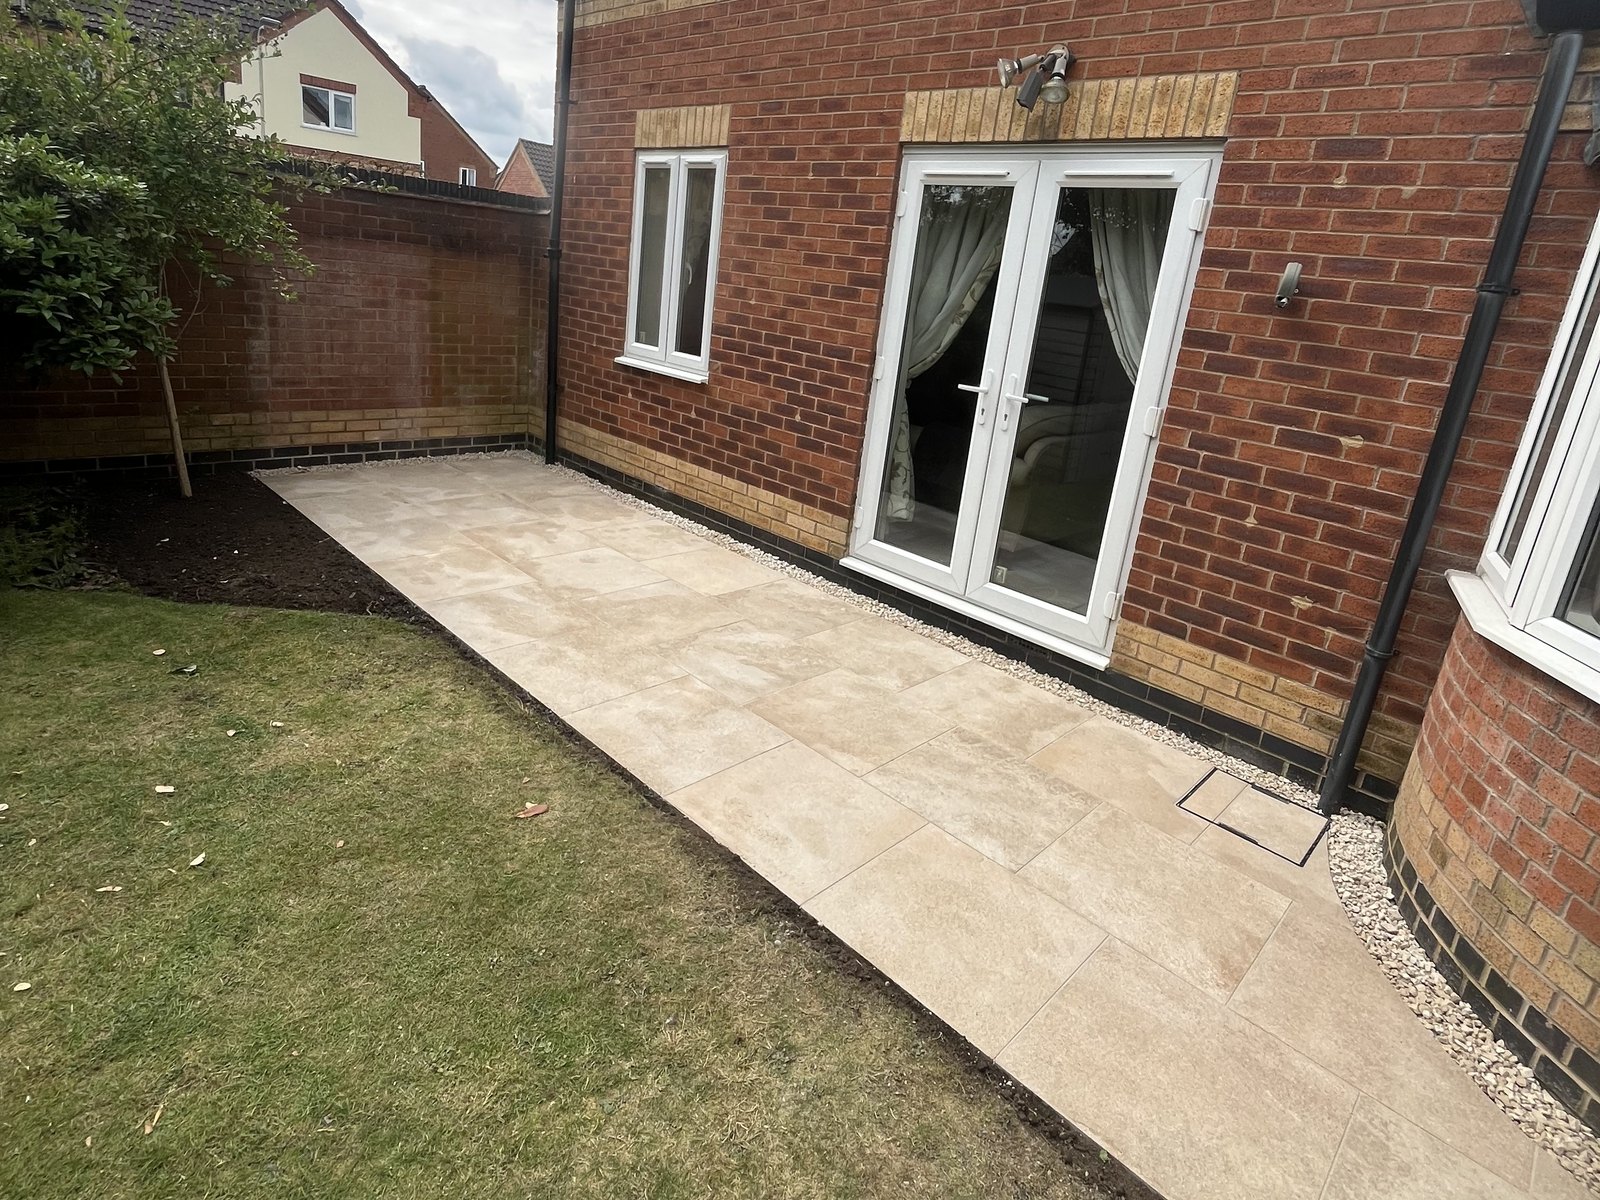
The approach
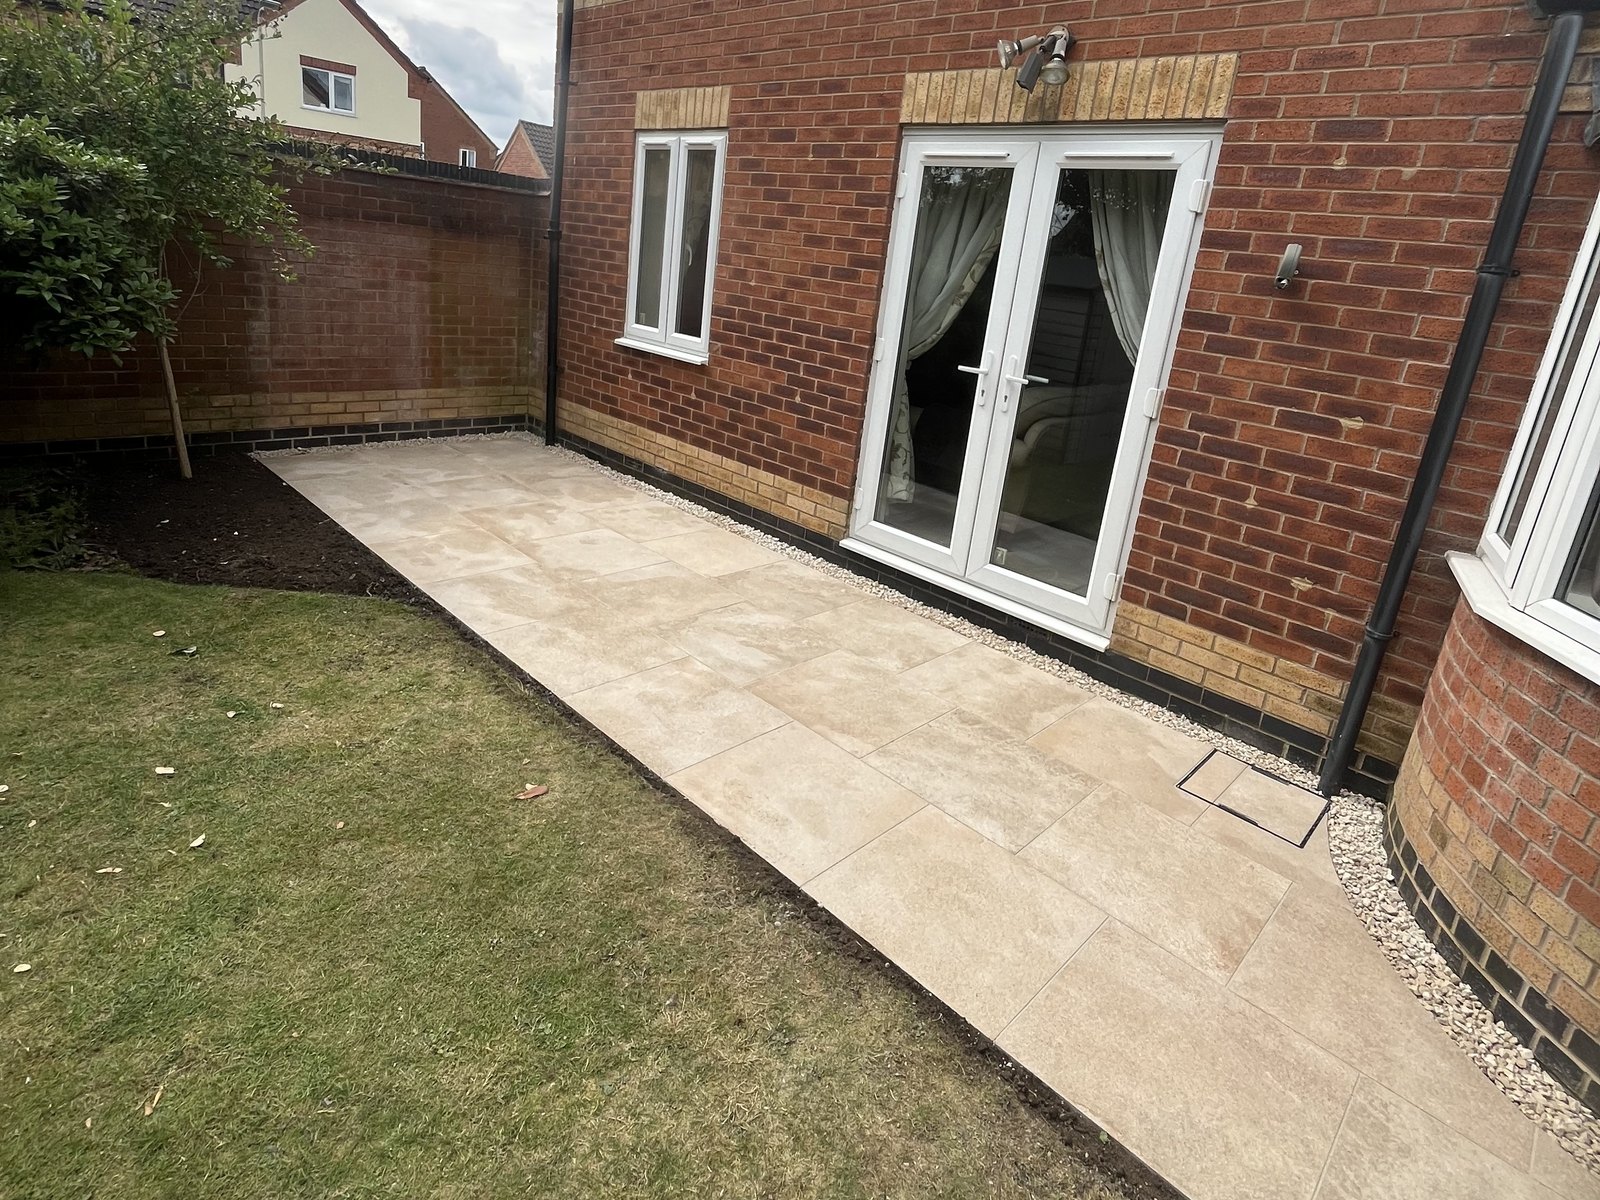
A broad paved terrace was shaped around the building, doors, lawn edge and surrounding levels.
The result
The finished terrace creates a practical outdoor room with enough flexibility for furniture, gatherings and daily use.
More of the finish
Planning something similar?
The case study shows the evidence available for this GEM project. A new site still needs its own checks rather than copying another property’s specification.
Seating, doors, walking routes and furniture all help shape the size and position of a similar patio.
Thresholds, falls and where rainwater can safely travel are checked before paving starts.
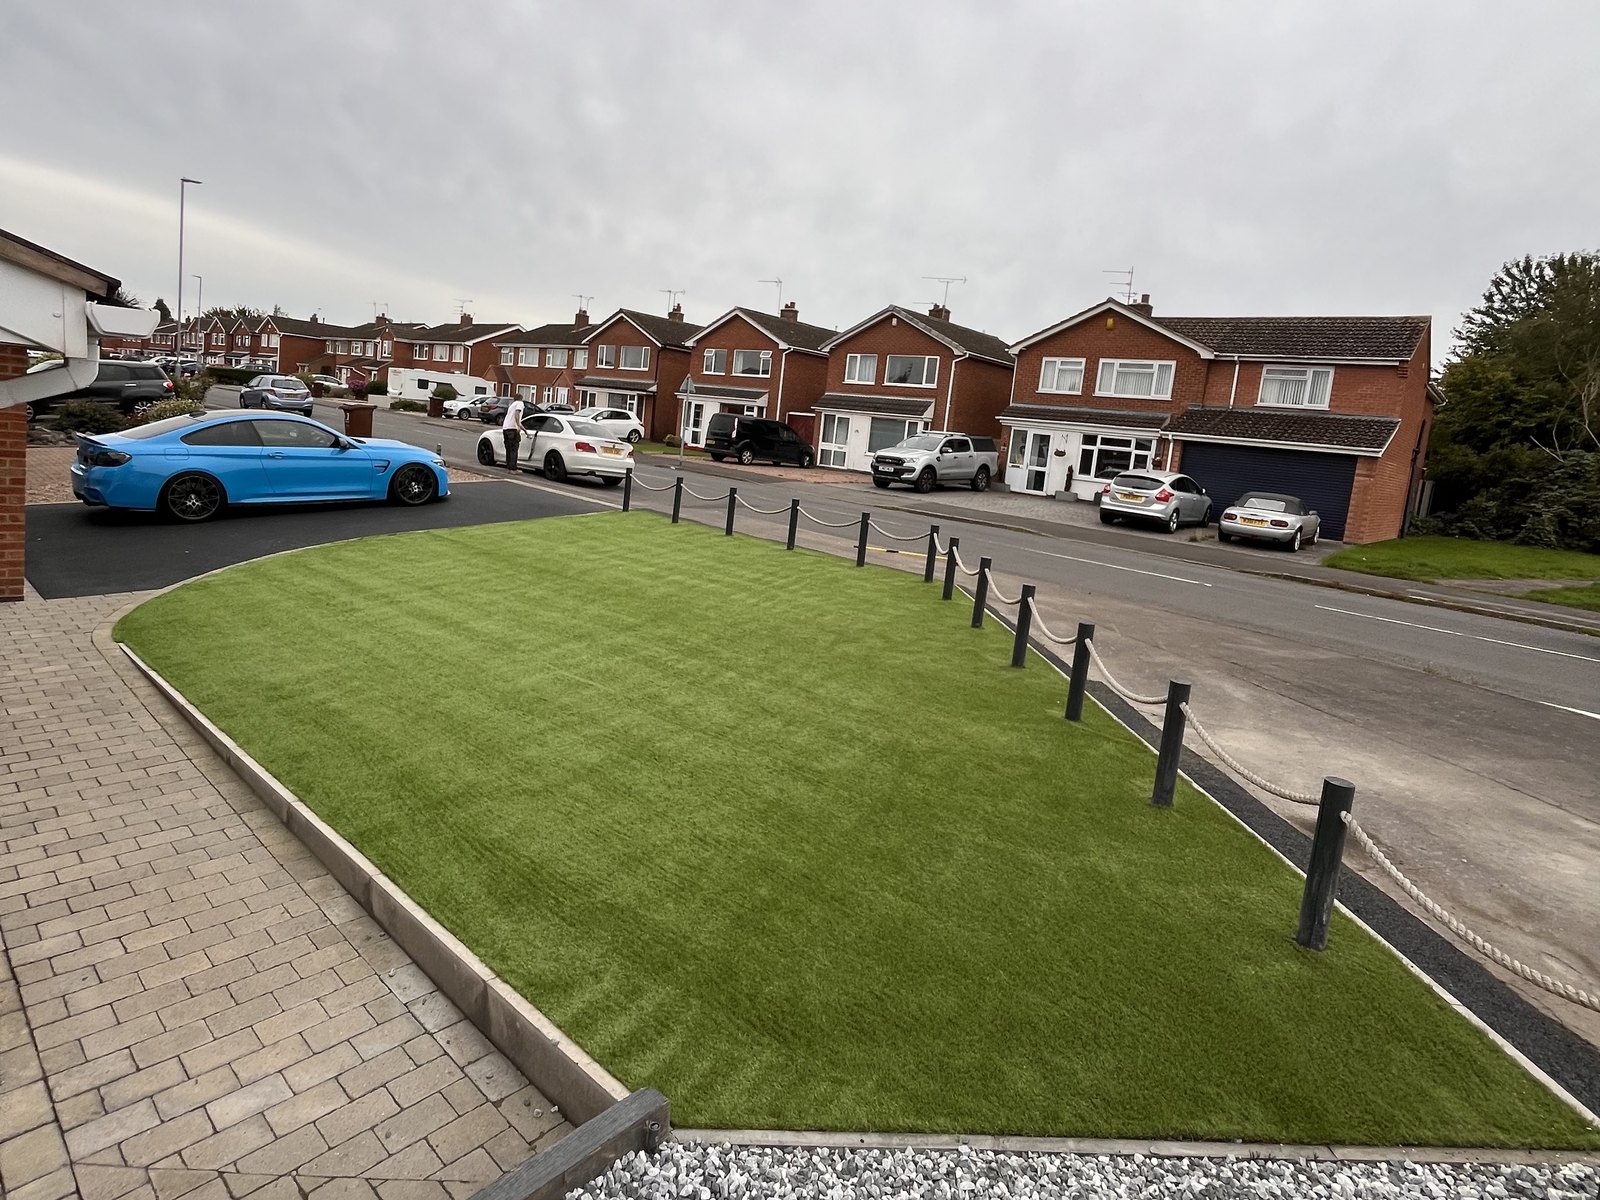
The patio edge, lawn, borders and paths are considered together so the finished area fits the rest of the garden.
Related services
GEM coverage
Have a similar space? Send the postcode, photos and an approximate size so GEM can assess the enquiry.
Start an enquiry →