01
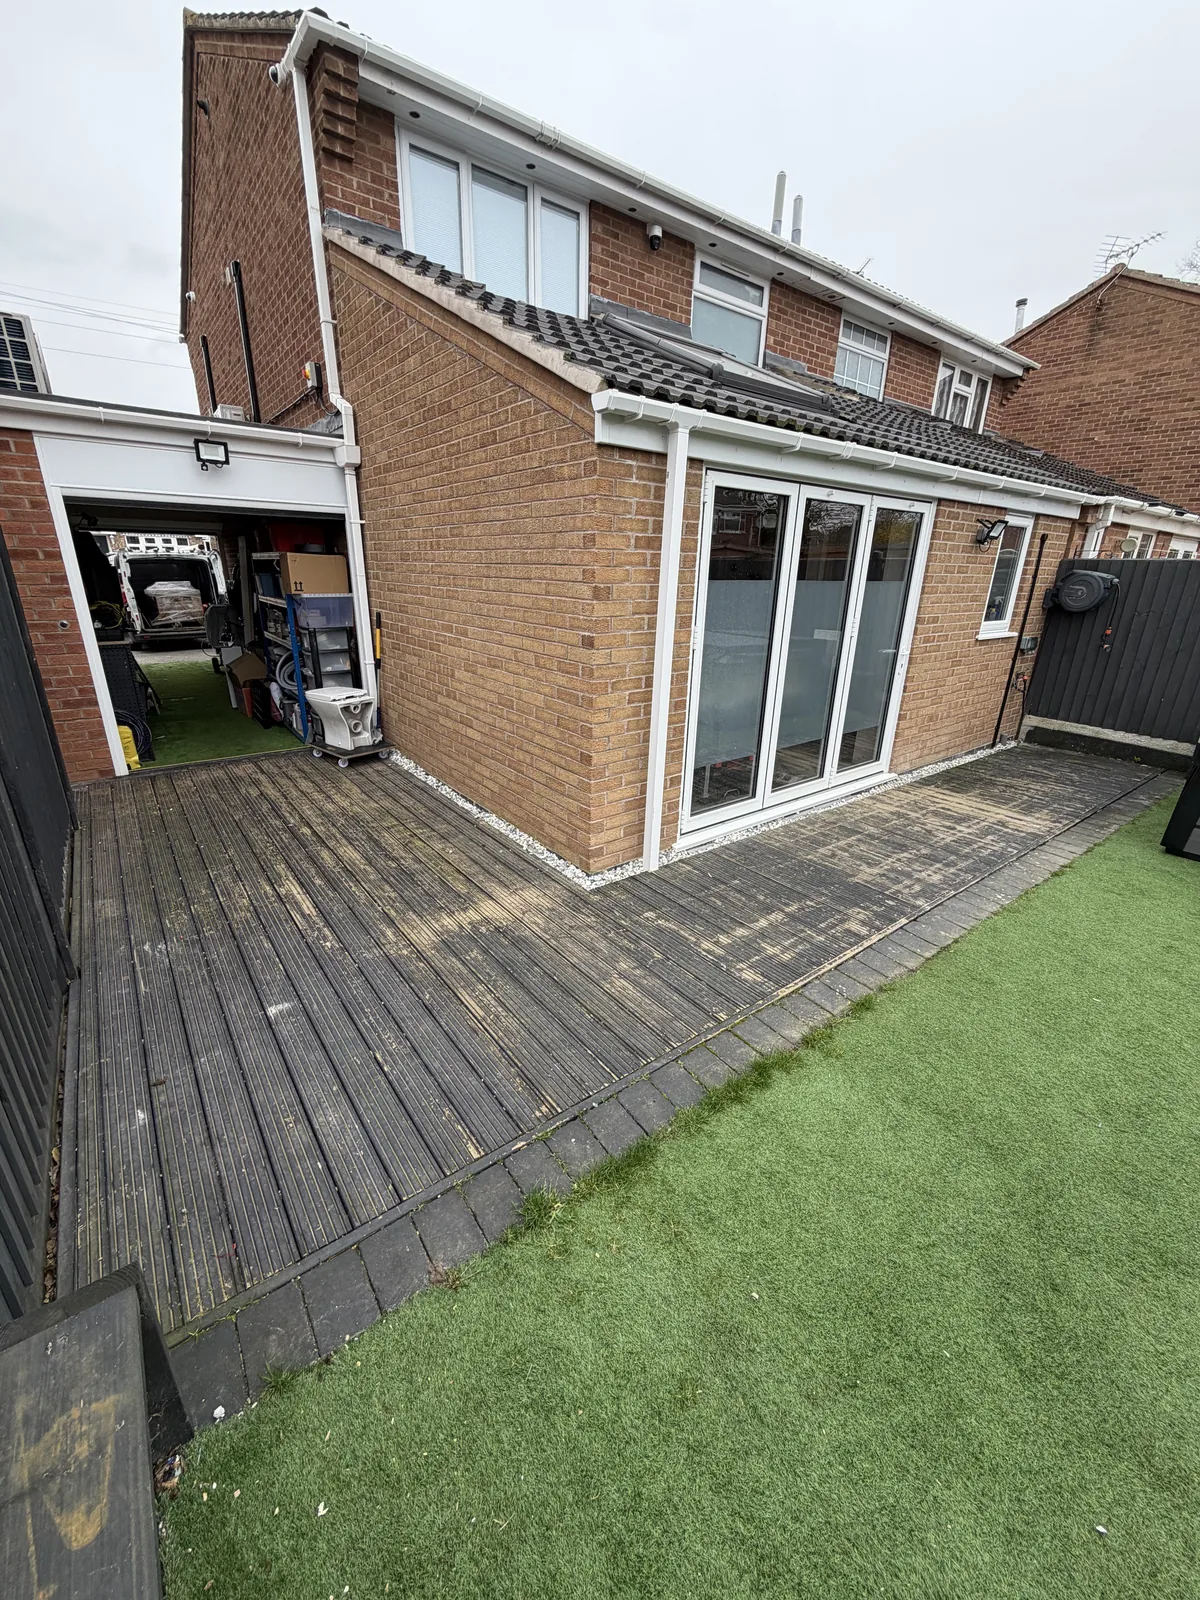
Before
The original rear area used weathered decking beside the house and garden edge.
Genuine GEM project · rear & side paving
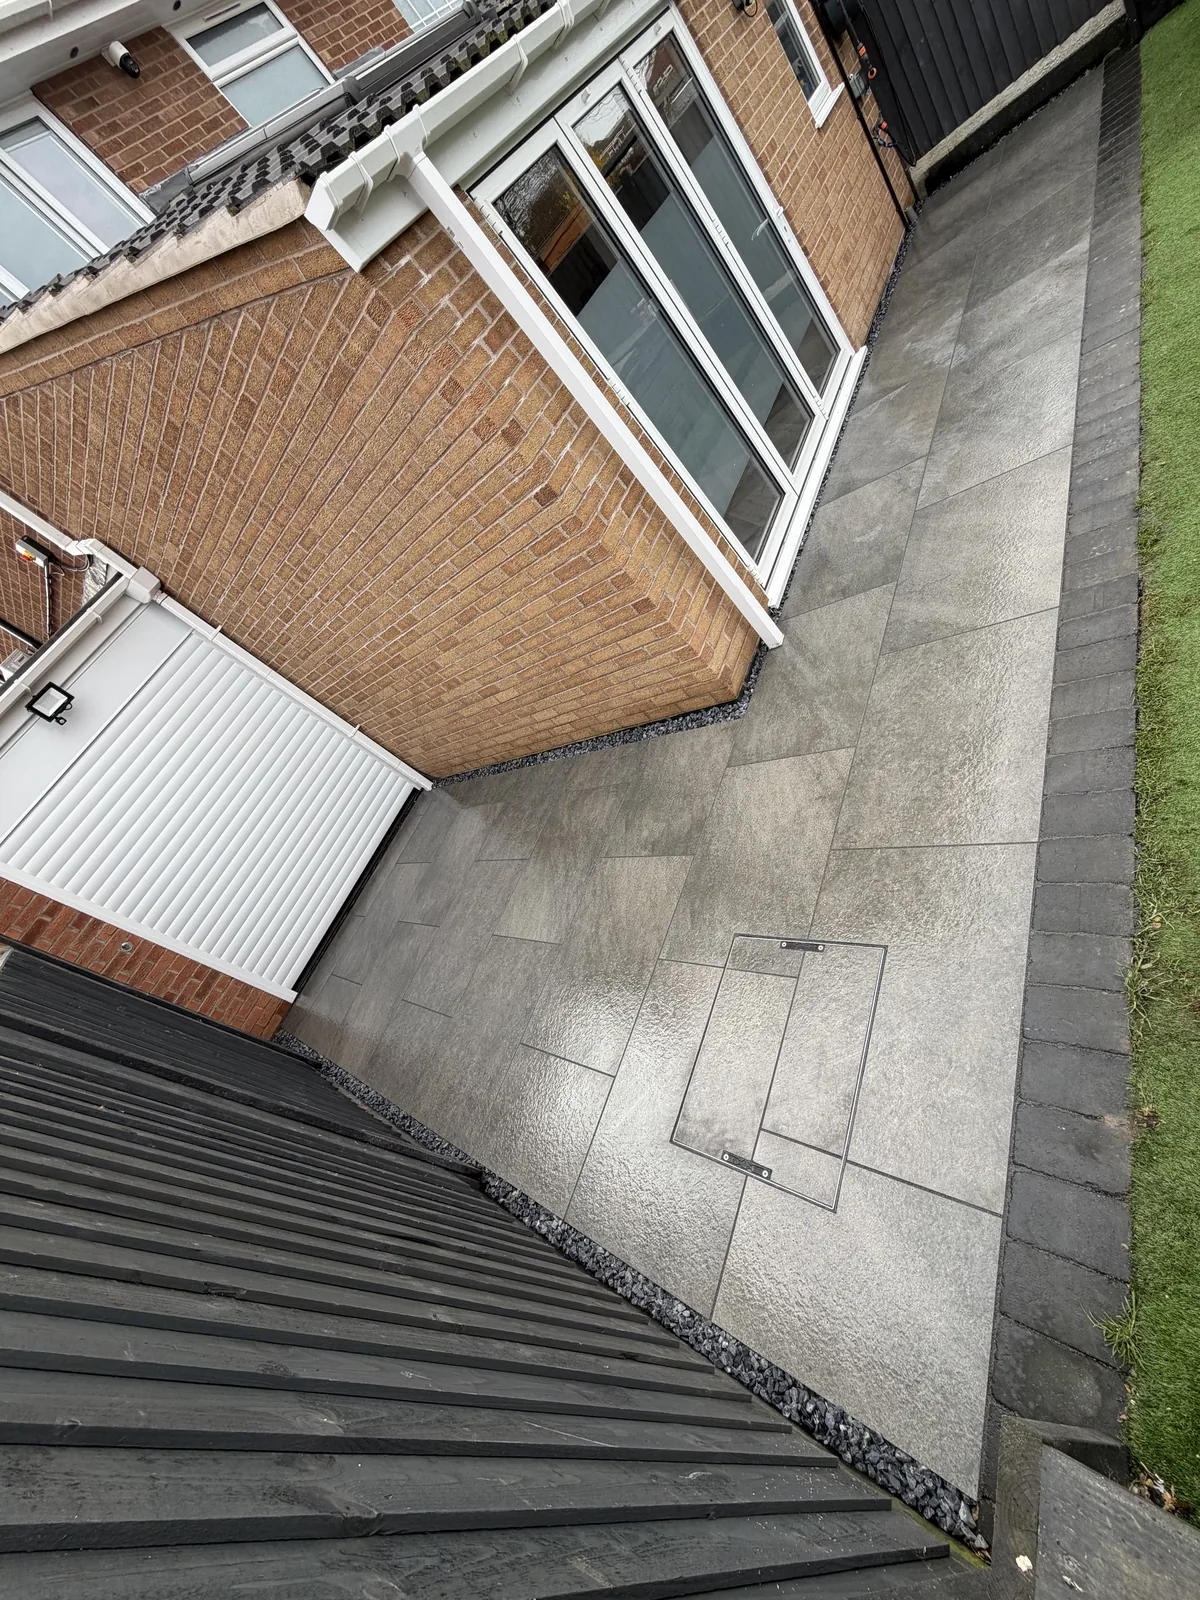
The same rear and side area photographed with the older decking in place and again after a clean grey paved finish was installed.
The project
The supplied photographs show the older decked area around the rear of the property, followed by the completed grey paved route beside the house.
The location, exact product specification, project price and timescale have not been supplied, so they are intentionally not stated here.
Project sequence
The photographs make the change clear without relying on invented specifications. This is what the supplied sequence actually confirms.
The original rear area used weathered decking beside the house and garden edge.
The finished photographs show the route reworked as one more consistent surface around the rear and side of the property.
Door thresholds, the lawn edge, boundary line and the narrow side route all have to meet the new paved area cleanly.
The completed view shows a lighter, larger-format finish creating a more visually connected route.
The finished surface continues around the side, keeping the practical access route part of the overall garden finish.
Evidence note: “before” and “after” are used here because the same property and route can be visually matched across the supplied photographs.
What changed
The new surface changes the character of the rear route while retaining its practical job of connecting doors, garden and side access.
What matters
Projects like this depend on how paving meets thresholds, lawn edges, boundaries and narrow access points—not just the slabs seen from above.
The result
The finished photography shows a neater, more consistent hard-landscaped route around the property.
Planning something similar?
Planning something similar?
The case study shows the evidence available for this GEM project. A new site still needs its own checks rather than copying another property’s specification.
GEM reviews the current surface, access and how the area is used before recommending the right approach for a similar paving project.
The required preparation, falls and thresholds depend on the site rather than a one-size-fits-all build-up.
Jointing, edges and transitions into the rest of the garden are considered as part of the finished appearance.
Related services
GEM coverage
Have a similar space? Send the postcode, photos and an approximate size so GEM can assess the enquiry.
Start an enquiry →