Purpose & footprint
For a similar base, GEM first checks the intended structure, usable footprint and access around it.
Concrete-base enquiries
Preparation, access, levels and intended use all matter before a base is specified for a shed, garden room or outdoor structure.
Project approach
A concrete base needs to suit the proposed structure and the conditions of the site. The genuine GEM Landscaping image below comes from outdoor-structure project work; exact dimensions and specifications vary and are confirmed for each enquiry.
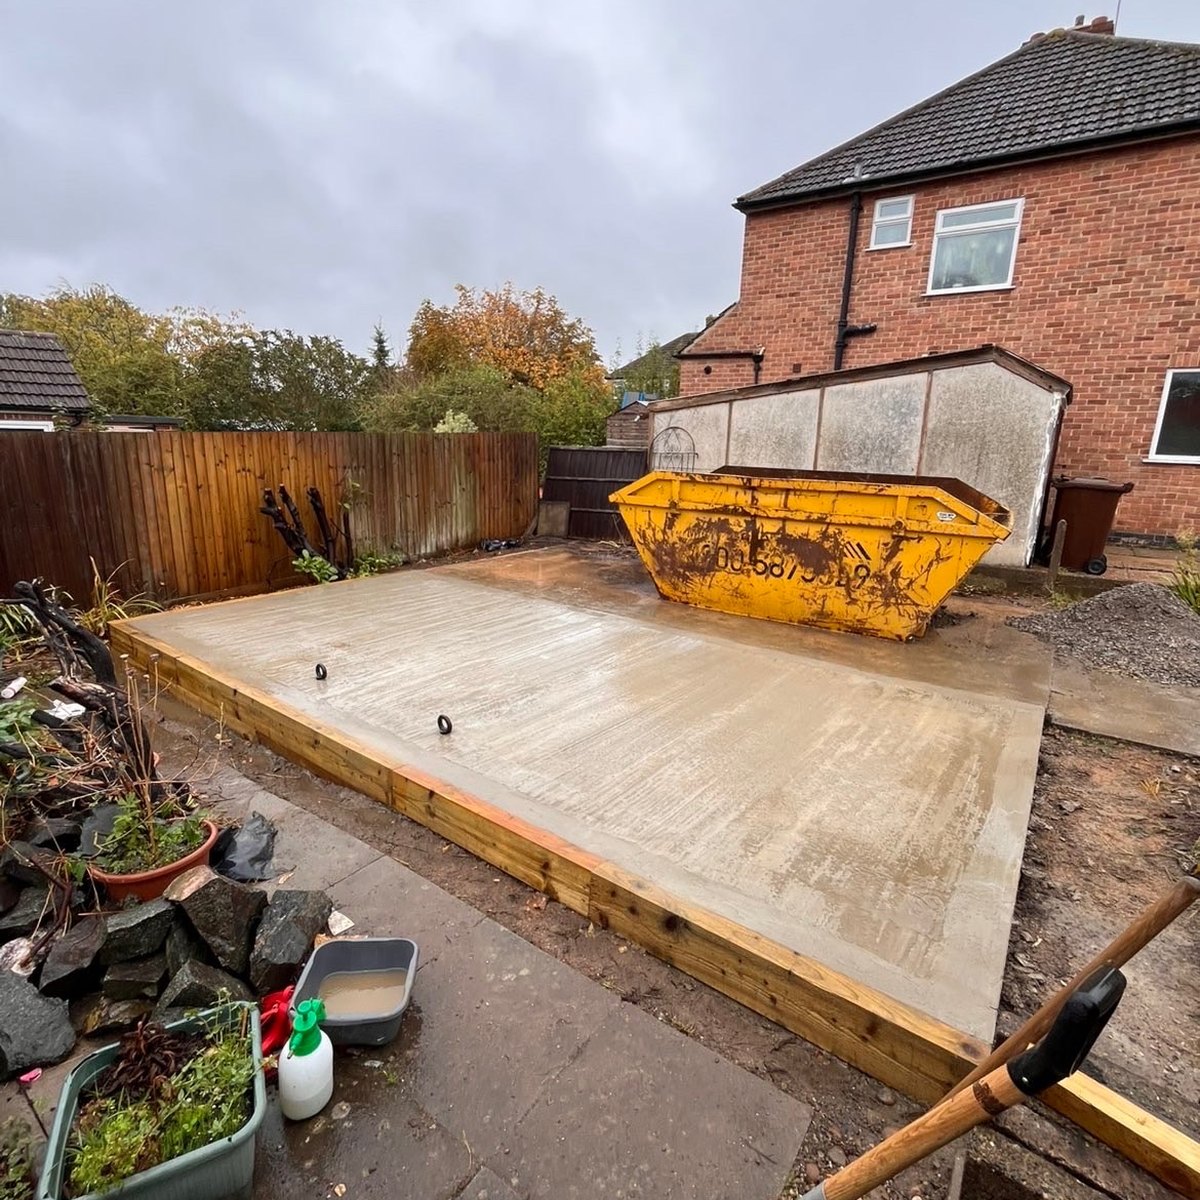
GEM will need to understand the structure, proposed size, site access, existing ground, nearby levels and drainage. That information helps establish whether the requested base is practical and what needs to happen before installation.
Planning a shed or garden room?
Planning something similar?
The case study shows the evidence available for this GEM project. A new site still needs its own checks rather than copying another property’s specification.
For a similar base, GEM first checks the intended structure, usable footprint and access around it.
Existing ground, excavation, build-up and the required finished level are reviewed before the base specification is agreed.
The route for materials and concrete matters, especially where wheelbarrow or pump access is limited.
Related services
GEM coverage
Have a similar space? Send the postcode, photos and an approximate size so GEM can assess the enquiry.
Start an enquiry →